
7461 HIGHWAY 6Northern Bruce Peninsula, ON N0H 2R0
Mortgage Calculator
Monthly Payment (Est.)
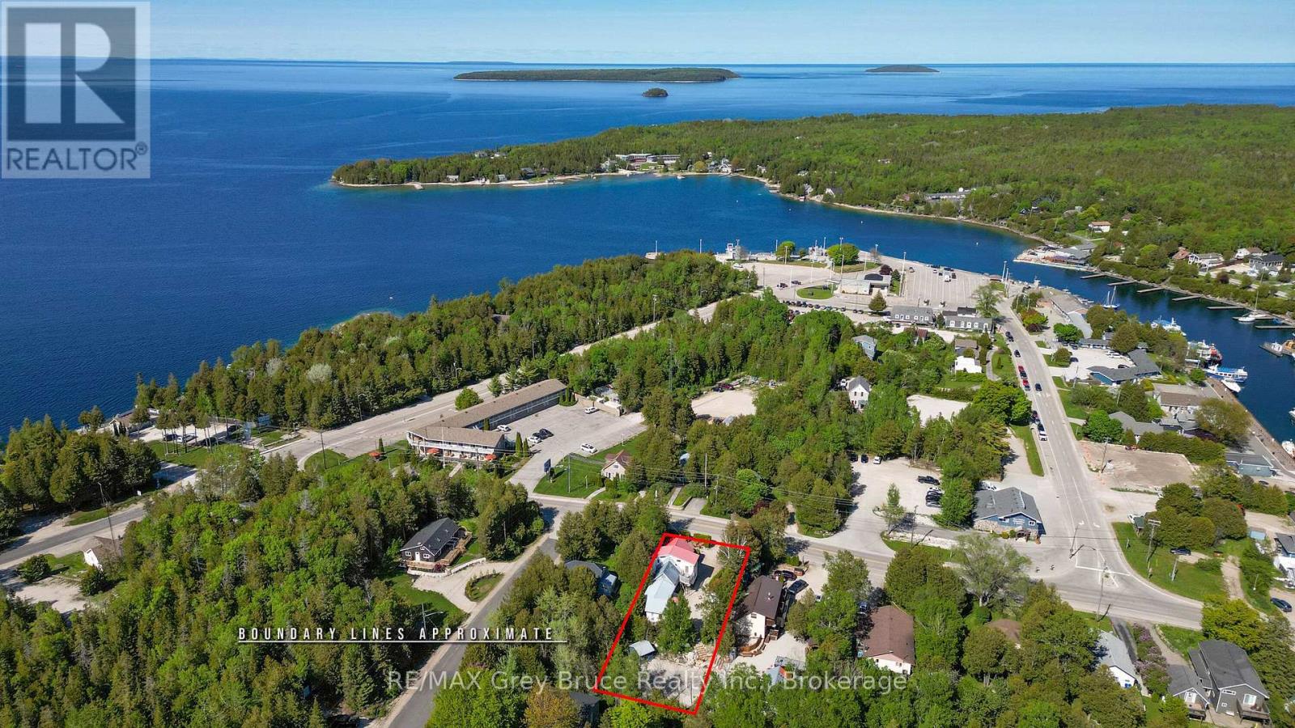
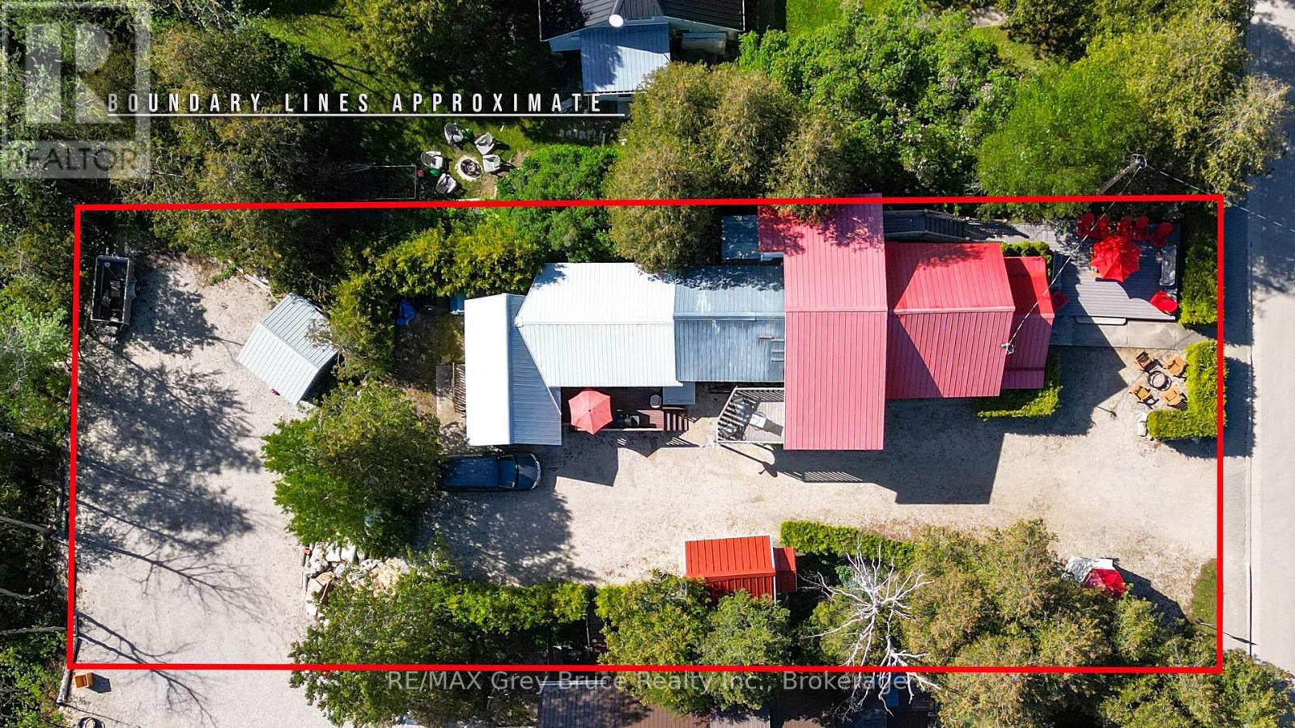
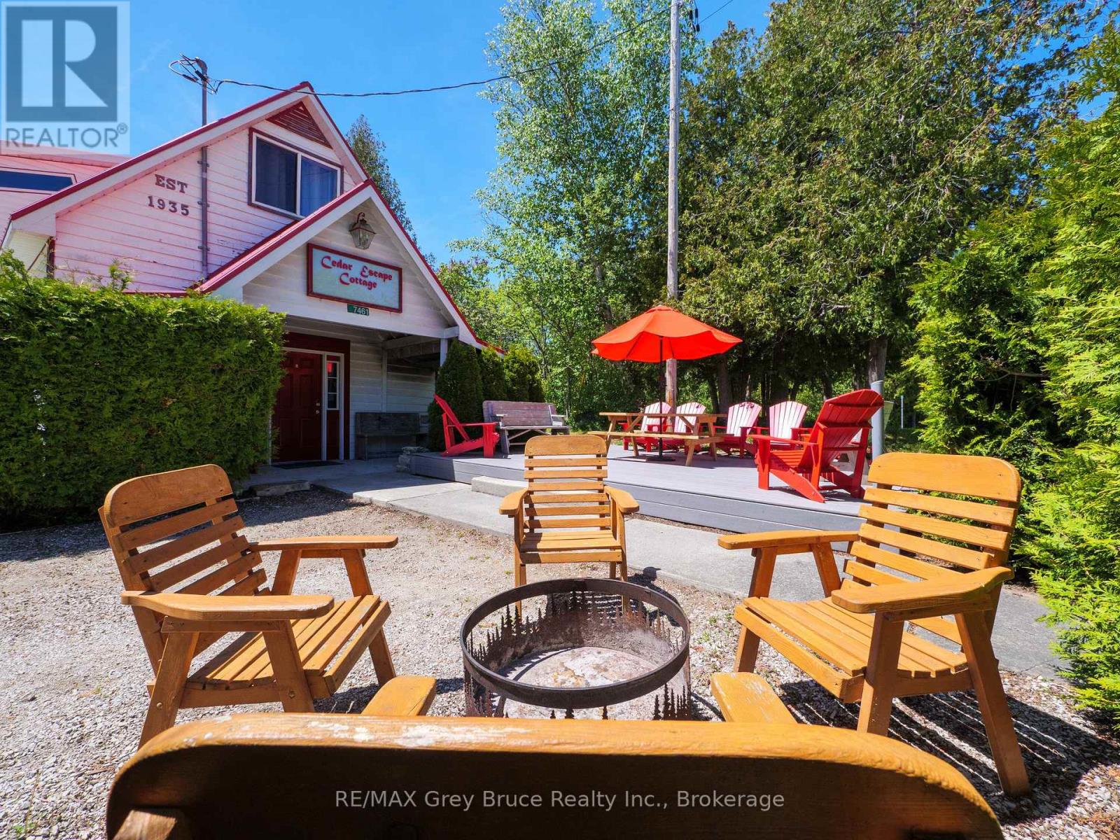
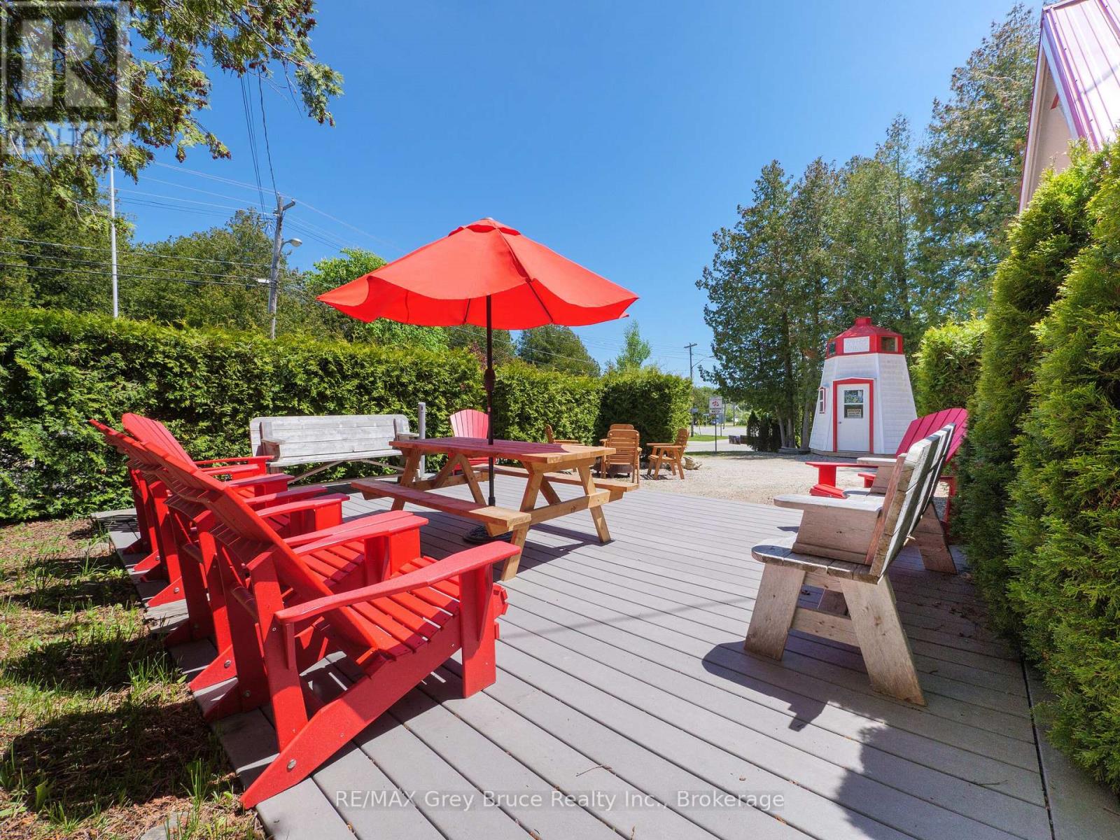
Enter an interest rate to see your estimated monthly payment.TOBERMORY IN-TOWN OPPORTUNITY! Commercially zoned and ideally located in the heart of Tobermory, this versatile property is within walking distance to the harbour, shops, restaurants, recreation and local amenities. Offering over 2,300 sq.ft. of living space, the property features two separate living areas with 2 kitchens, 2 living rooms, 5 bedrooms plus 3 loft-style storage areas, and 4 full bathrooms. Perfect as a year-round home, cottage, income property or B&B opportunity. Enjoy a blend of historic character and modern updates, including 2 propane fireplaces, a sunroom, recreation room with pool table, updated water treatment system and laundry facilities. Outside you'll find low-maintenance landscaping, multiple seating areas, a unique lighthouse-style storage building and an additional storage shed. Located directly on Highway 6 in downtown Tobermory! Walk to restaurants, ice cream shops, the Chi-Cheemaun ferry and enjoy nearby boating, hiking, diving, kayaking and more. A turn-key property loaded with potential in one of Tobermory's most sought-after locations. (id:31684)
| 3 hours ago | Listing updated with changes from the MLS® | |
| 5 hours ago | Listing first seen on site |


The trademarks MLS®, Multiple Listing Service® and the associated logos are owned by The Canadian Real Estate Association (CREA) and identify the quality of services provided by real estate professionals who are members of CREA. Used under license.
The trademarks REALTOR®, REALTORS®, and the REALTOR® logo are controlled by The Canadian Real Estate Association (CREA) and identify real estate professionals who are members of CREA. These trademarks are owned or controlled by The Canadian Real Estate Association (CREA) and identify real estate professionals who are members of CREA (REALTOR®) and/or the quality of services they provide (MLS®).
This REALTOR.ca listing content is owned and licensed by REALTOR® members of The Canadian Real Estate Association.